
 Share
Share
Home »
15503 Fishermans Rest Court, Cornelius, NC 28031
$5,250,000
5 Beds
5 | 1 Baths
7,032 SqFt
Type: house
Description
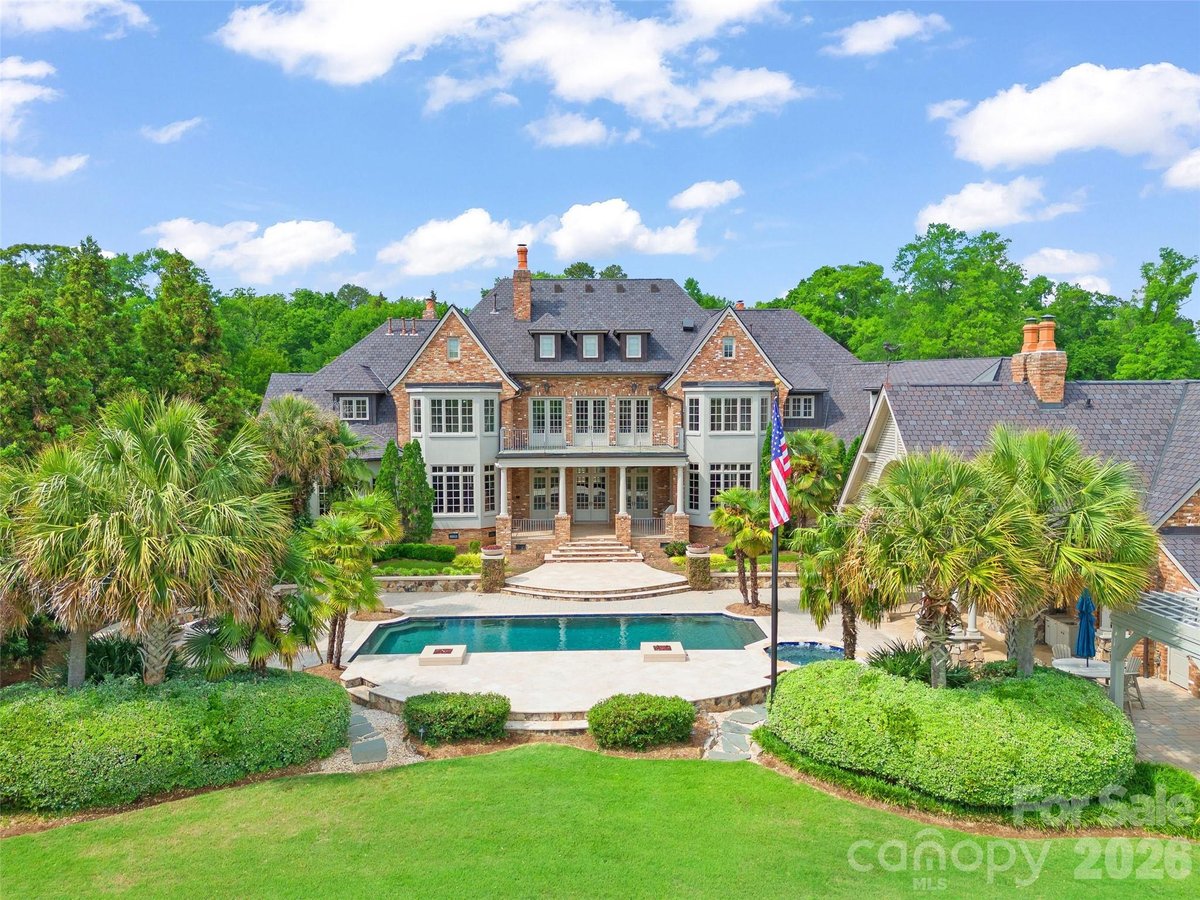


















































Second chance opportunity at this exquisite and timeless custom residence, privately positioned within The Peninsula and showcases spectacular panoramic views of Lake Norman! From sunrise to sunset, the home is filled with natural beauty and thoughtful attention to detail. The gourmet kitchen features a Wolf range and microwave, Sub-Zero refrigerator, an expanded island with elevated finishes, and flows seamlessly into the stunning cathedral ceiling great room framed by expansive lake views. The main level offers a serene primary suite with a spa inspired bath, a study, and an inviting sitting room. A covered balcony overlooks the pool deck, lush gardens, and pier. Upstairs, three generous ensuite bedrooms provide comfort and privacy. The lower level is designed for effortless entertaining with direct lake access, multiple gathering areas, a movie theater, bar, wine cellar, and an additional bedroom. Outdoors, cantilever umbrellas create a resort like setting around the pool, spa, and upper patio. Additional features include Control4 audio, lighting, and security, generator, tankless water heaters, energy efficient upgrades, and newly replaced main level/basement furnace and added blown in attic insulation. This remarkable Lake Norman estate is an opportunity not to be missed.
Location
15503 FISHERMANS REST COURT, CORNELIUS, NC 28031
Status
Active
QR Code

Property Ameneties
Location Information
County:
Mecklenburg
Latitude:
35.4691
Longitude:
---
Subdivision:
The Peninsula
Directions:
I-77 N, exit 28. Left on Catawba. Right on Jetton Road. Left on Square Sail Road. Right on America Cup Road. Left on Town Harbour Road. Right on Fishermans Rest Court. Home is on the Right at the end of the cul-de-sac.
Interior Features
Number of Bedrooms:
5
Rooms:
Main
Interior:
Breakfast Bar, Built-in Features, Cable Prewire, Central Vacuum, Drop Zone, Elevator, Entrance Foyer, Kitchen Island, Open Floorplan, Pantry, Storage, Walk-In Closet(s), Wet Bar, Whirlpool
Full Baths:
5
1/2 Baths:
1
Has Fireplace:
Yes
Fireplace Description:
Family Room, Gas Log, Great Room
Heating:
Forced Air, Natural Gas
Cooling:
Central Air, Zoned
Floors:
Carpet, Tile, Wood
Laundry:
Laundry Room, Main Level
Additional Equipment:
Generator
Appliances:
Bar Fridge, Dishwasher, Disposal, Exhaust Hood, Freezer, Gas Range, Microwave, Refrigerator, Tankless Water Heater, Wine Refrigerator
Basement Description:
Finished, Storage Space, Walk-Out Access
Has Basement:
Yes
Accessibility:
Elevator
Primary Bedroom On Main:
Yes
Windows/Doors Description:
Window Treatments, French Doors
Exterior Features
Construction Type:
Site Built
Style:
Transitional
Construction:
Hard Stucco, Stone Veneer
Exterior:
Dock - Floating, Hot Tub, In-Ground Irrigation
Foundation:
Basement
Roof:
Architectural Shingle
Water Source:
City
Septic or Sewer:
Public Sewer
Parking Description:
Circular Driveway, Attached Garage, Detached Garage, Keypad Entry
Has Garage:
Yes
Garage Spaces:
3
Fencing:
Back Yard, Fenced, Full
Patio / Deck Description:
Balcony, Covered, Patio
Lot Description:
Cul-De-Sac, Wooded, Views, Waterfront
Lot Size in Acres:
0.61
Outdoor:
Dock - Floating, Hot Tub, In-Ground Irrigation
Road Description:
Concrete, Paved
Road Improvements:
Publicly Maintained Road
Water Body:
Lake Norman
Waterfront Description:
Dock, Pier
Has Waterfront:
Yes
School
Elementary School:
Cornelius
Middle School:
Bailey
High School:
William Amos Hough
Additional Information
Property Type:
SFR
Property SubType 2:
Single Family Residence
Year Built:
2005
Status:
Active
Home Owners Association:
H
HOA Fee:
$787
HOA Frequency:
Semi-Annually
Restrictions:
Subdivision
Builder:
Tom Stevenson
Community Features:
Lake Access, Playground, Recreation Area, Sidewalks, Street Lights
Mortgage Calculator
$ 16,344 per month
30 Year Fixed. 3.525% Interest Rate.
Principal + Interest: $12,612
Monthly Tax: $2,916
Monthly Insurance: $816