

 Share
Share
Home »
4536 Parview Drive N, Charlotte, NC 28226
$9,000,000
5 Beds
6 | 2 Baths
9,793 SqFt
Type: house
Description
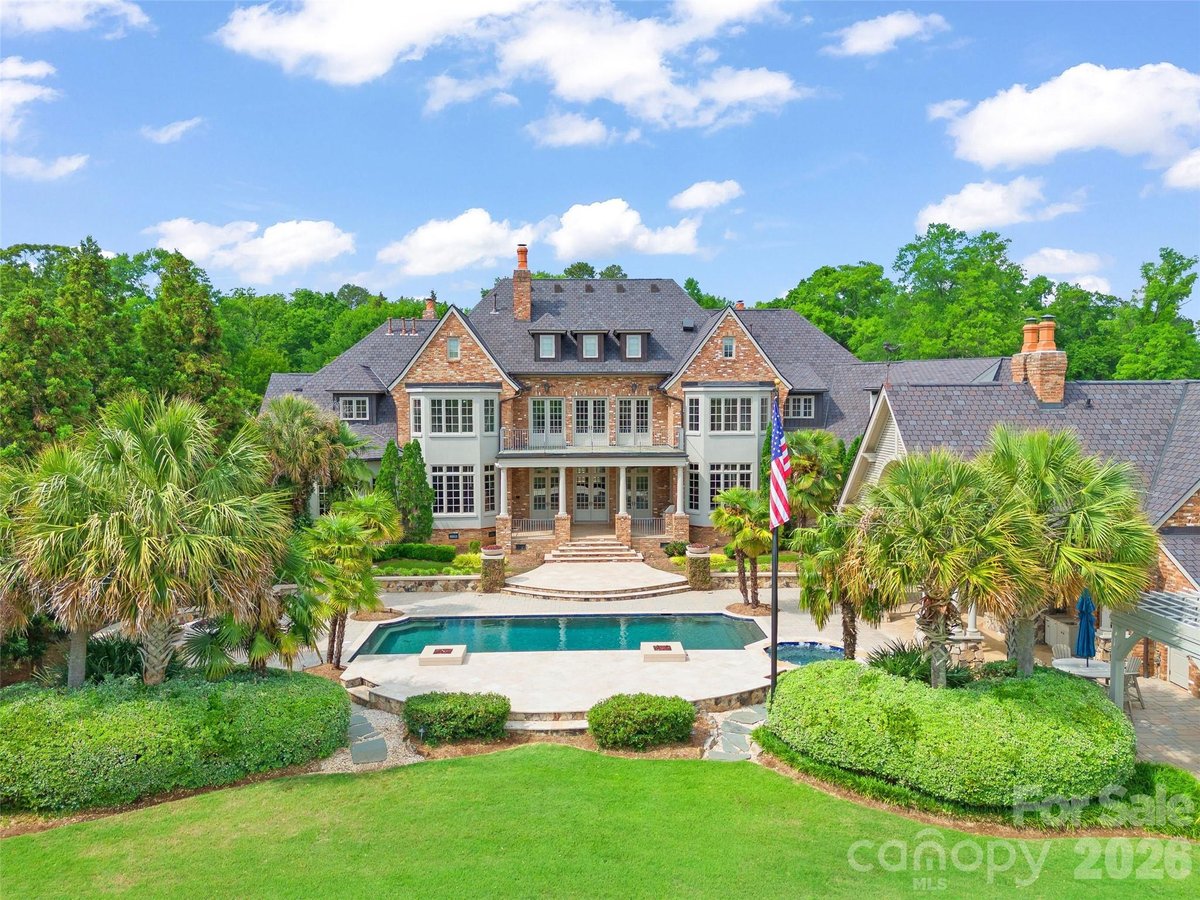


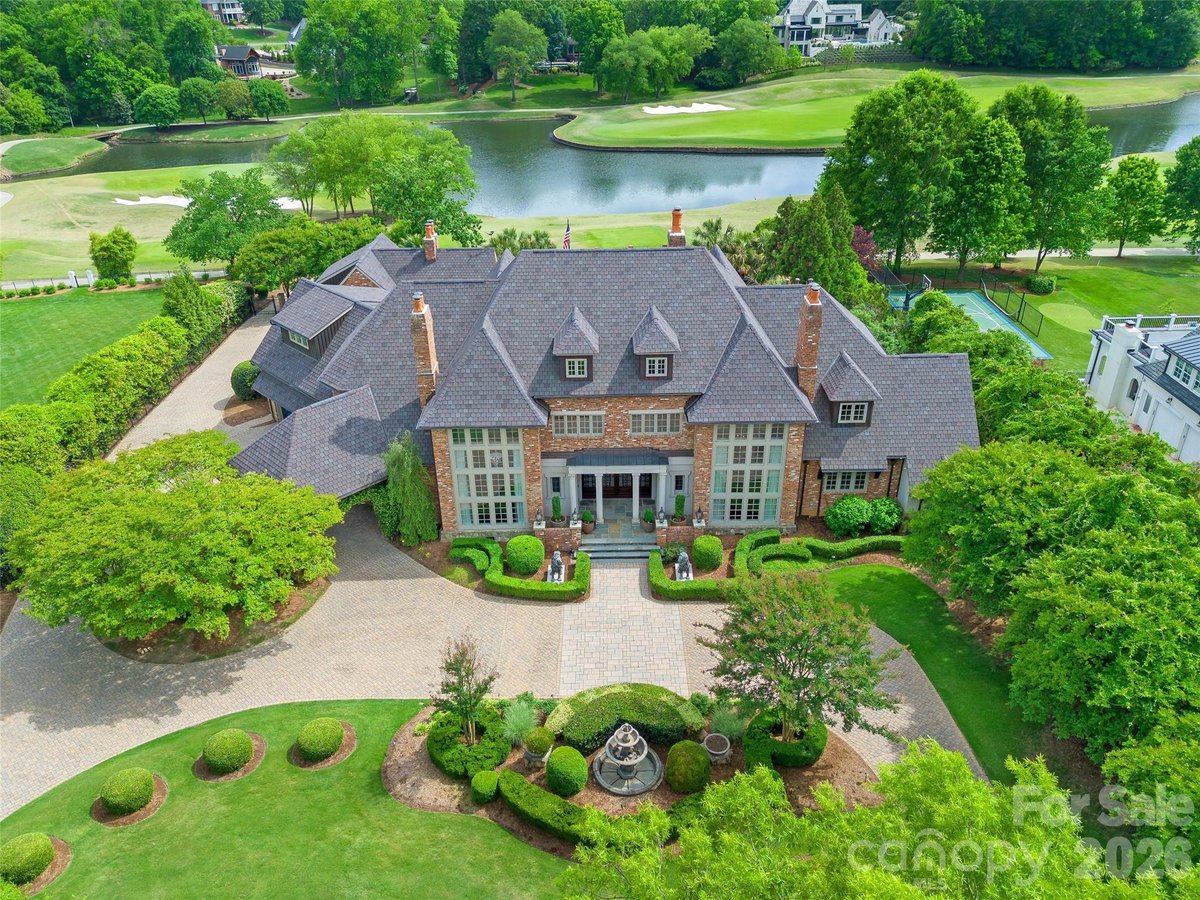






































Experience CLT's FINEST in Carmel Estates! This stunning custom estate is located on the esteemed Carmel Country Club golf course (#16 with views of #14 and #15), on a picturesque 1.24 acres & encompasses ~9,800 square feet. The main home features 5 bedrooms, 5 full bathrooms, 2 half bathroom & over 8,800 square feet. The pool house/exercise room/guest cottage features 1 full bathroom, exercise room, outdoor fireplace, garages, storage, outdoor kitchen & 955 square feet. As you enter the gated estate, the inviting circular driveway with porte-cochère & fountain lead you to the grand entry with immediate views of the resort style backyard & golf course. The main level features floor to ceiling windows, elegant 2 story dining room with fireplace, 2 story living room with fireplace, study with wood paneling overlooking the backyard & golf course, chef's kitchen with Viking & SubZero appliances, oversized island & a breakfast room with a view overlooking the family room with fireplace, wine cellar, wet bar, walk-in pantries & large laundry room. The luxurious primary suite is located on the main floor & features a sitting room, his & her bathrooms & 2 walk-in closets. Two staircases & elevator to the upper level featuring 4 bedrooms, 3 full bathrooms, second floor laundry room & incredible bonus room spaces. This home is an entertainer's dream featuring incredible indoor/outdoor spaces for all 4 seasons, resort pool with spa, pool bathroom, outdoor fireplace, fire pits, oversized backyard & more. Located in the heart of South Charlotte within close proximity to the finest shopping, dining & lifestyle the Queen City has to offer!
Location
4536 PARVIEW DRIVE N, CHARLOTTE, NC 28226
Status
Active
QR Code

Property Ameneties
Location Information
County:
Mecklenburg
Latitude:
35.101935
Longitude:
---
Subdivision:
Carmel Estates
Interior Features
Number of Bedrooms:
5
Rooms:
Main
Interior:
Attic Stairs Fixed, Attic Walk In, Built-in Features, Central Vacuum, Drop Zone, Elevator, Entrance Foyer, Hot Tub, Kitchen Island, Open Floorplan, Pantry, Split Bedroom, Storage, Walk-In Closet(s), Walk-In Pantry, Wet Bar
Full Baths:
6
1/2 Baths:
2
Has Fireplace:
Yes
Fireplace Description:
Family Room, Gas, Living Room, Other - See Remarks
Heating:
Heat Pump, Natural Gas
Cooling:
Central Air
Floors:
Carpet, Marble, Stone, Tile, Wood
Laundry:
Laundry Room, Main Level, Multiple Locations, Upper Level
Additional Equipment:
Generator
Appliances:
Bar Fridge, Dishwasher, Disposal, Double Oven, Dryer, Exhaust Hood, Freezer, Gas Range, Ice Maker, Microwave, Refrigerator, Washer
Primary Bedroom On Main:
Yes
Windows/Doors Description:
French Doors
Exterior Features
Construction Type:
Site Built
Style:
Traditional, Transitional
Construction:
Brick Full, Hard Stucco
Exterior:
Elevator, Fire Pit, Gas Grill, In-Ground Hot Tub / Spa, In-Ground Irrigation, Outdoor Kitchen, Porte-cochere, Rooftop Terrace
Foundation:
Crawl Space
Water Source:
City
Septic or Sewer:
Public Sewer
Utilities:
Electricity Connected, Natural Gas
Parking Description:
Circular Driveway, Driveway, Electric Vehicle Charging Station(s), Attached Garage, Detached Garage, Garage Faces Side, Keypad Entry, P
Has Garage:
Yes
Garage Spaces:
4
Fencing:
Back Yard, Fenced, Front Yard, Full
Patio / Deck Description:
Balcony, Covered, Front Porch, Patio, Rear Porch, Terrace
Has Golf Course:
Yes
Lot Description:
Level, On Golf Course, Private
Lot Size in Acres:
1.24
Outdoor:
Elevator, Fire Pit, Gas Grill, In-Ground Hot Tub / Sp
Road Description:
Stone, Paved
Road Improvements:
Publicly Maintained Road
Features
Second Living Quarters:
Exterior Not Connected, Main Level Garage, Separate Entrance
School
Elementary School:
Olde Providence
Middle School:
Carmel
High School:
South Mecklenburg
Additional Information
Property Type:
SFR
Property SubType 2:
Single Family Residence
Year Built:
2006
Status:
Active
Community Features:
Golf
Mortgage Calculator
$ 16,344 per month
30 Year Fixed. 3.525% Interest Rate.
Principal + Interest: $12,612
Monthly Tax: $2,916
Monthly Insurance: $816
Featured Listings
Charlotte